Search

Leave a Message

Thank you for your message. I will be in touch with you shortly.

2648 Ponce Avenue
2648 Ponce Avenue
2648 Ponce Avenue
2648 Ponce Avenue
2648 Ponce Avenue
2648 Ponce Avenue
2648 Ponce Avenue
2648 Ponce Avenue
2648 Ponce Avenue
2648 Ponce Avenue
2648 Ponce Avenue
2648 Ponce Avenue
2648 Ponce Avenue
2648 Ponce Avenue
2648 Ponce Avenue
2648 Ponce Avenue
2648 Ponce Avenue
2648 Ponce Avenue
2648 Ponce Avenue
2648 Ponce Avenue
2648 Ponce Avenue
2648 Ponce Avenue
2648 Ponce Avenue
2648 Ponce Avenue
2648 Ponce Avenue
VIEW PHOTOS
Listed by BRG Realty, Trish Eby, Listing Contact: 4152717400
$2,162,000

2648 Ponce Avenue

3 Beds 2 Baths 1,488 Sq.Ft. 6,812 Sq.Ft.

Description

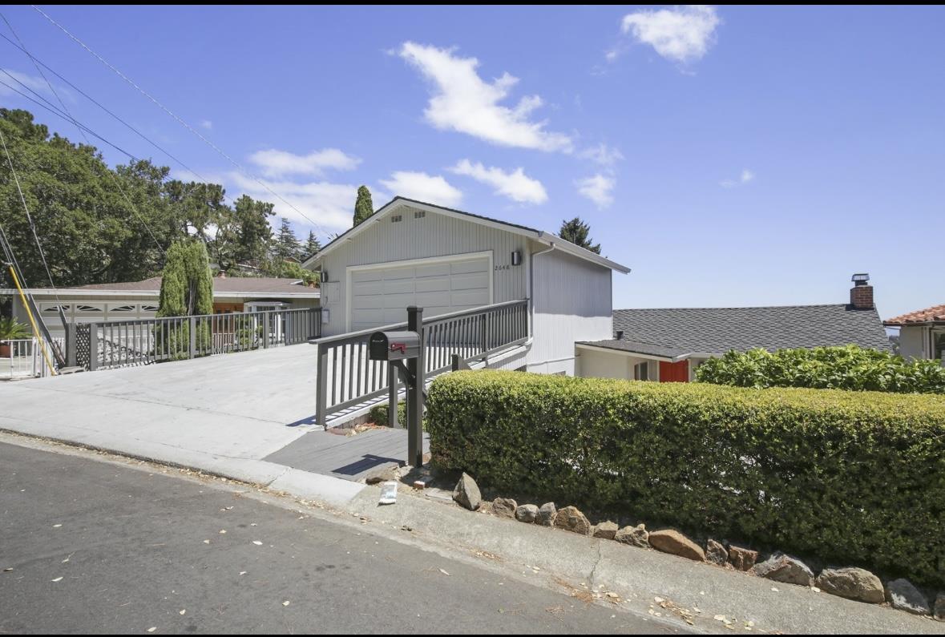

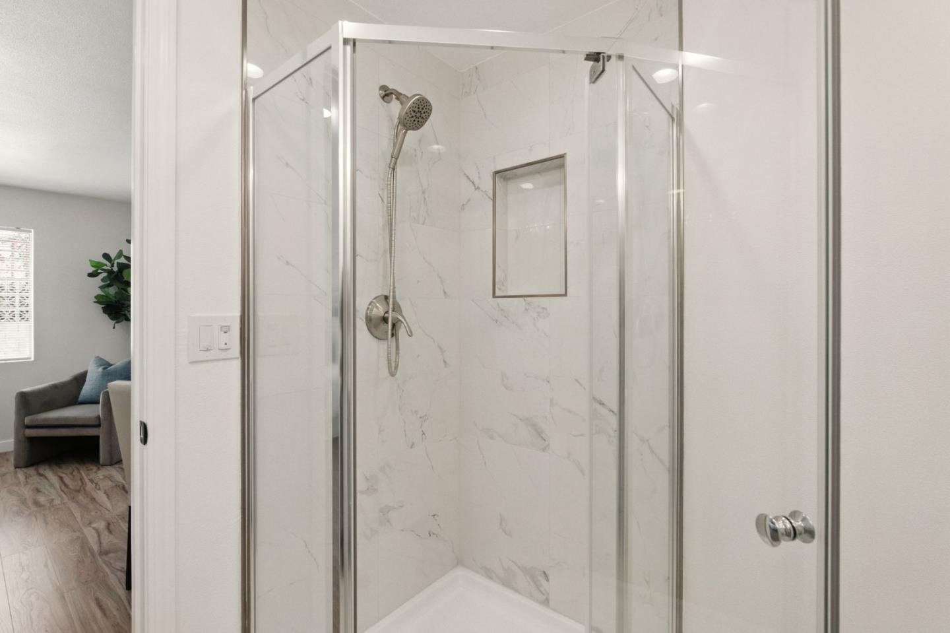
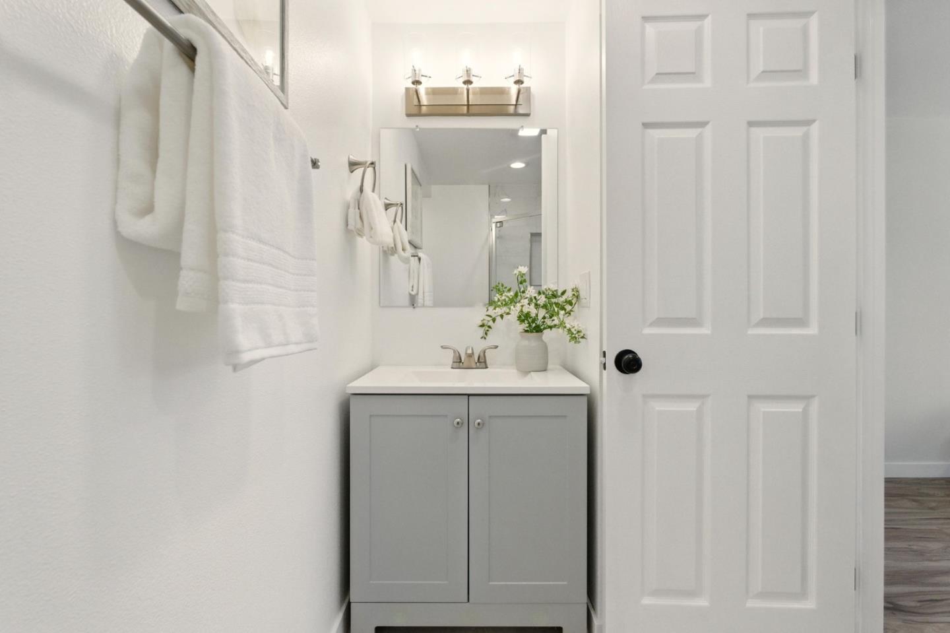
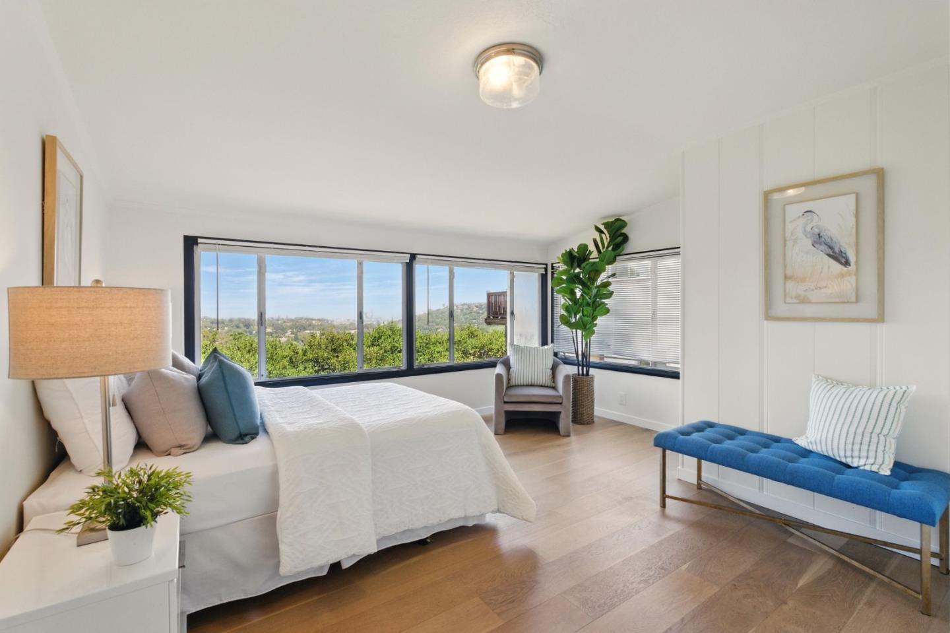
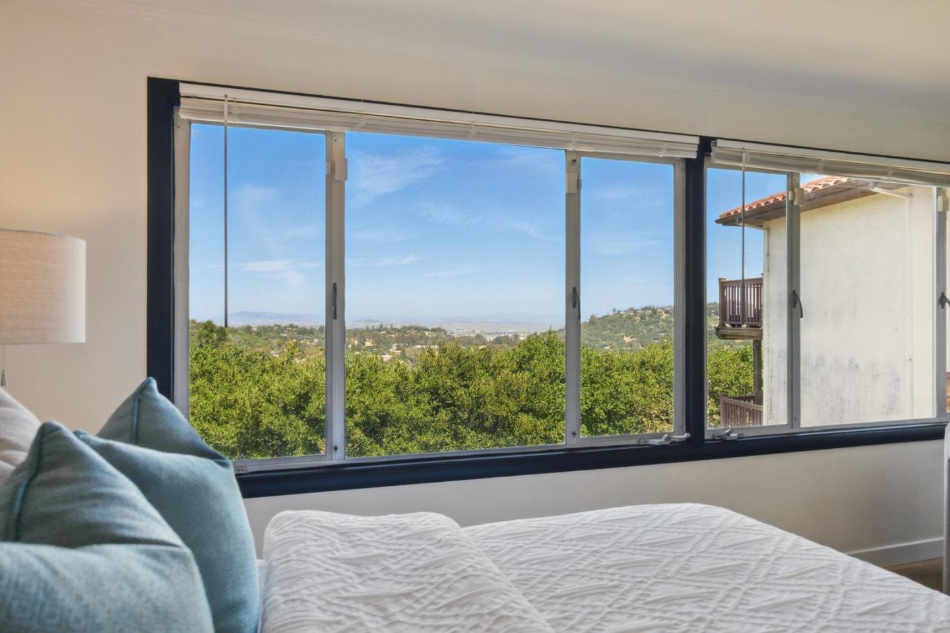
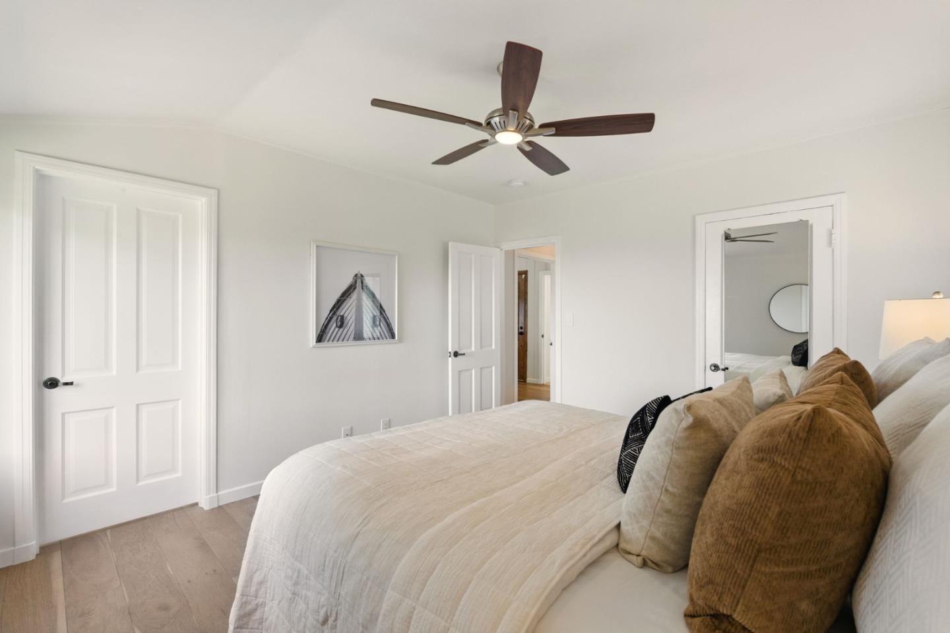
Recently remodeled and perfectly positioned in one of Belmont's great neighborhoods, this delightful home now offers 3 bedrooms, 2 bathrooms (County records still show 2/1), and captivating Bay views-a rare find on the San Francisco Peninsula.
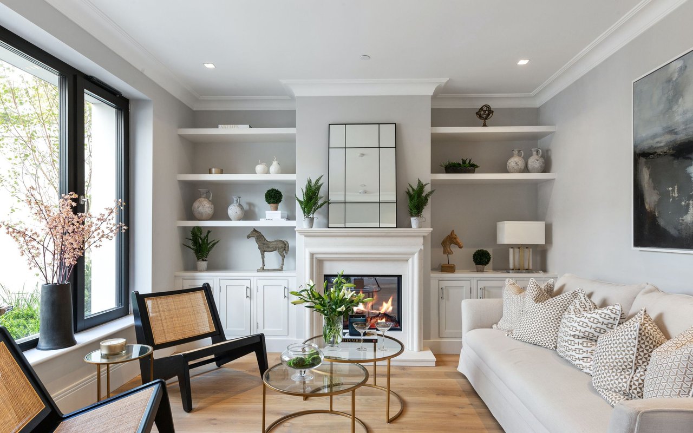
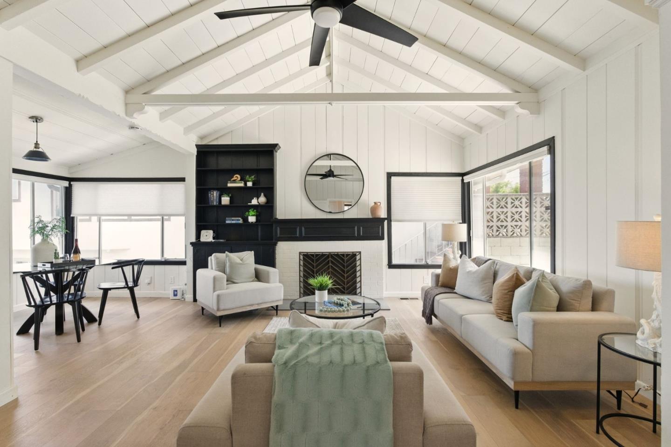
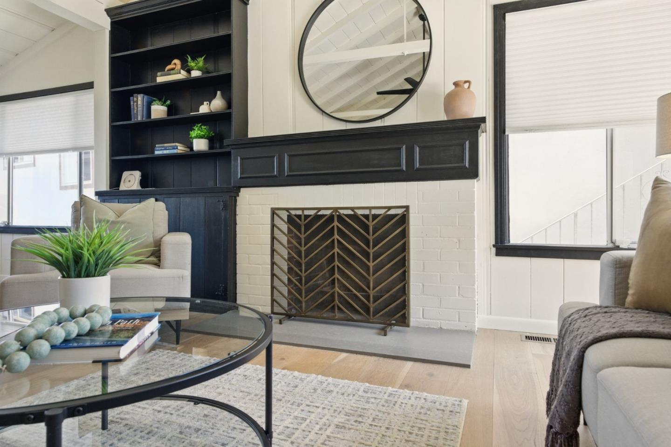
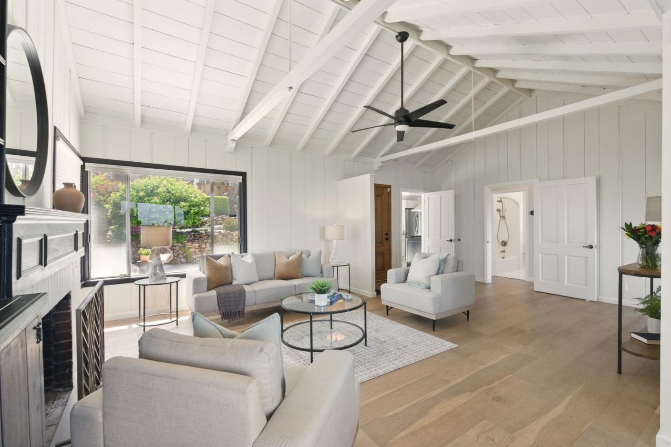
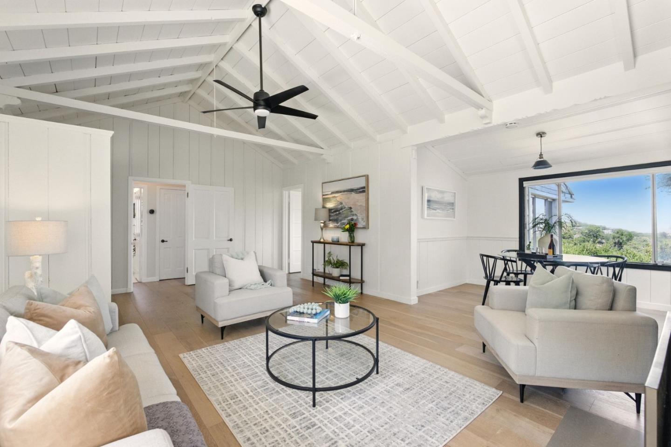
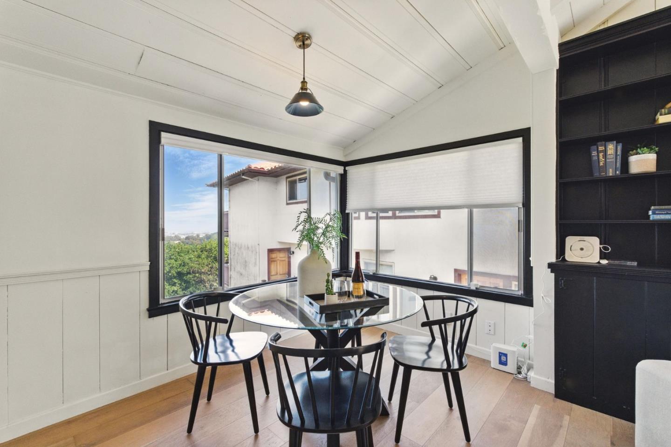
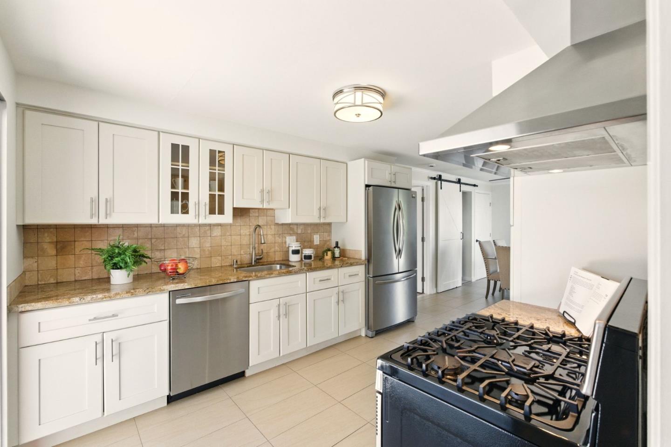
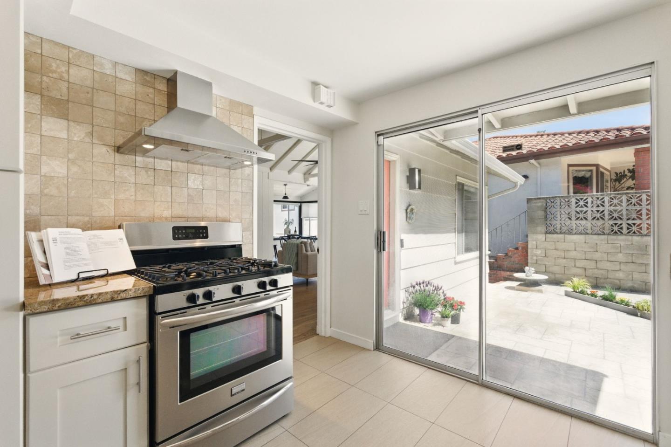
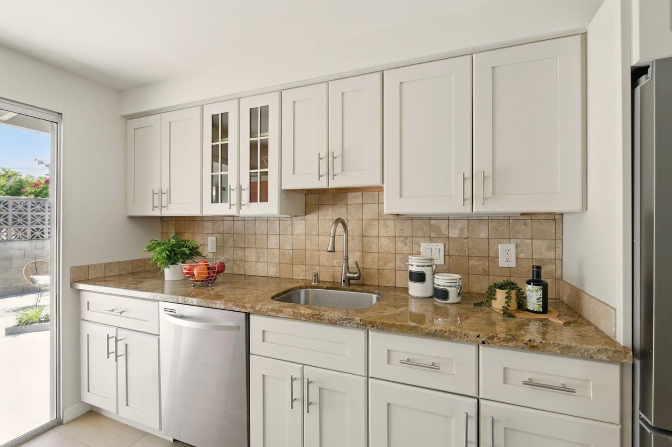
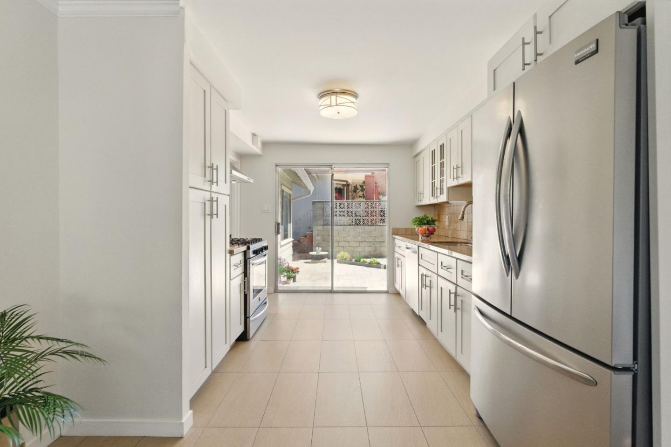
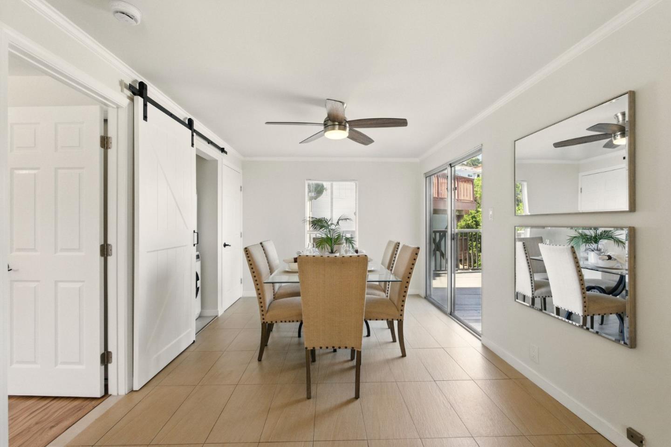
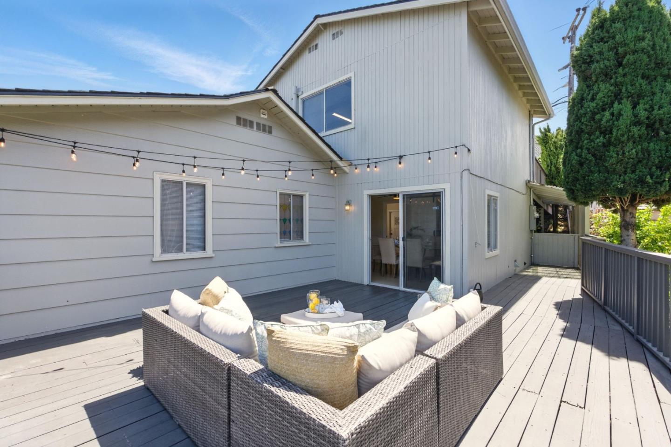
The airy living room welcomes you with dramatic open beamed ceilings, a classic fireplace, and bespoke built-ins, creating a space that is both sophisticated and inviting, with an attached nook perfect for an eating space, office or play room. A formal dining room connects to the renovated kitchen that features timeless white cabinetry, granite countertops and stainless appliances. Outdoor entertaining options include a spacious view deck for al fresco dining and a charming front patio.
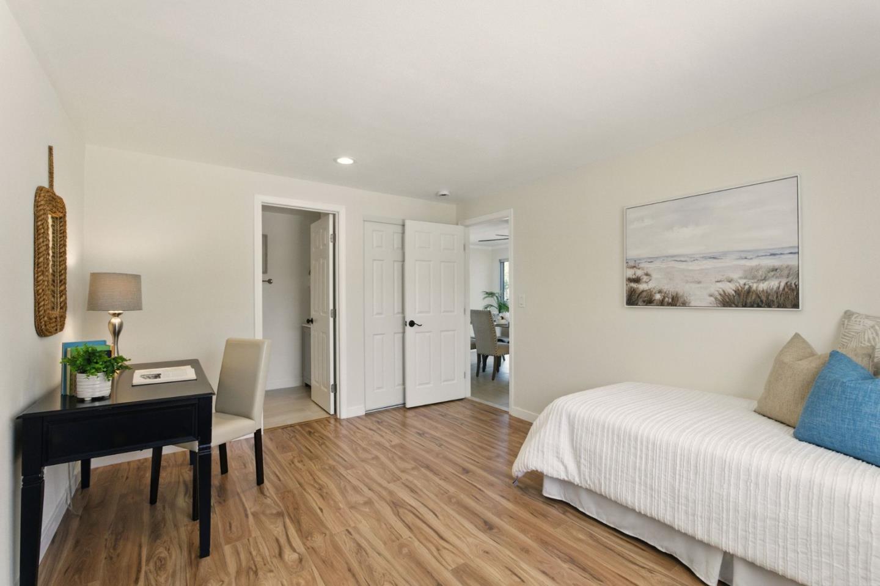
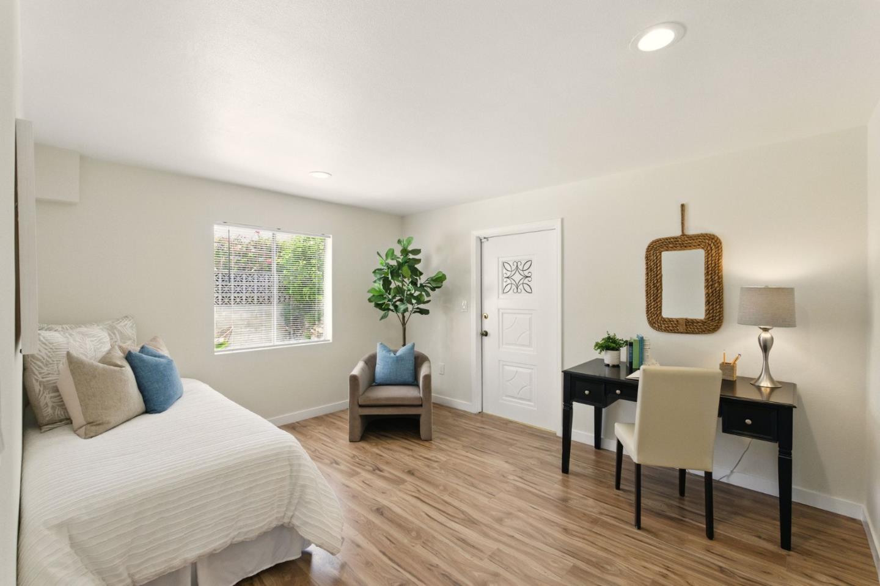
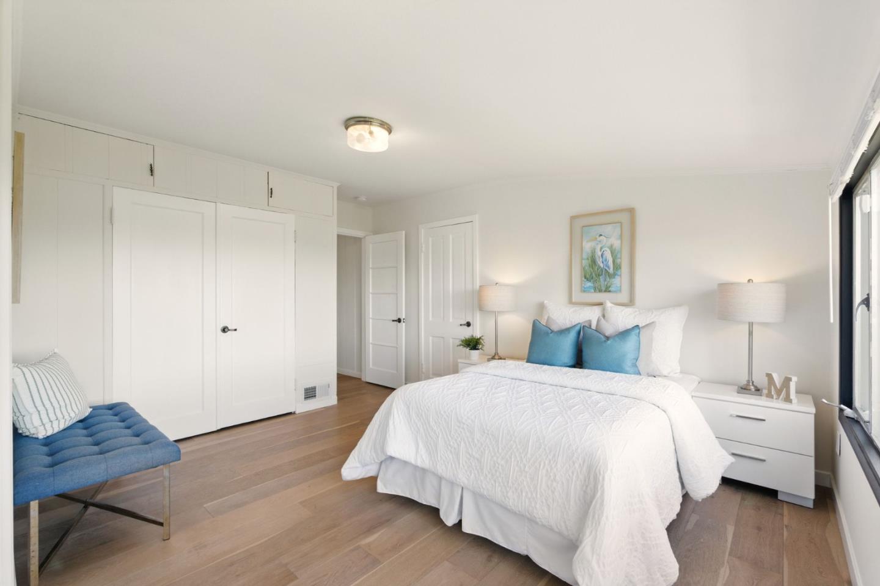
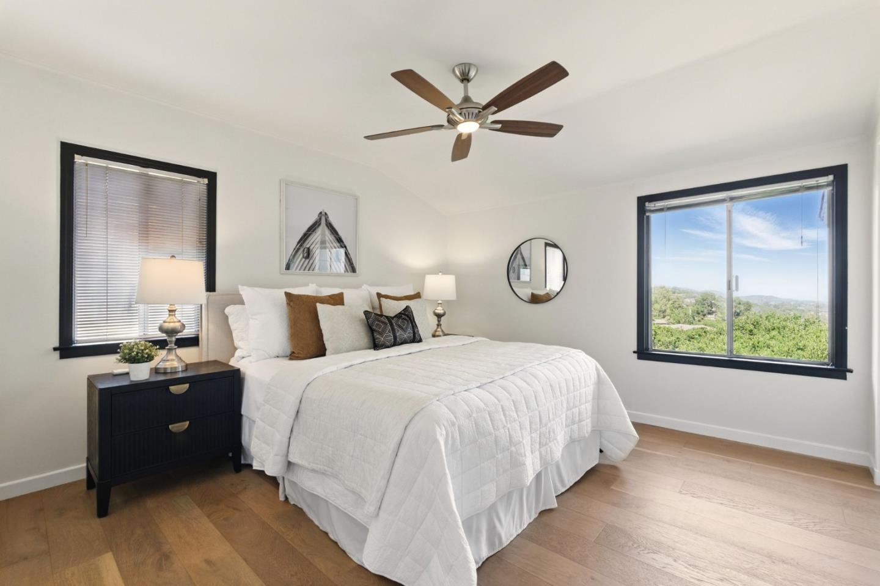
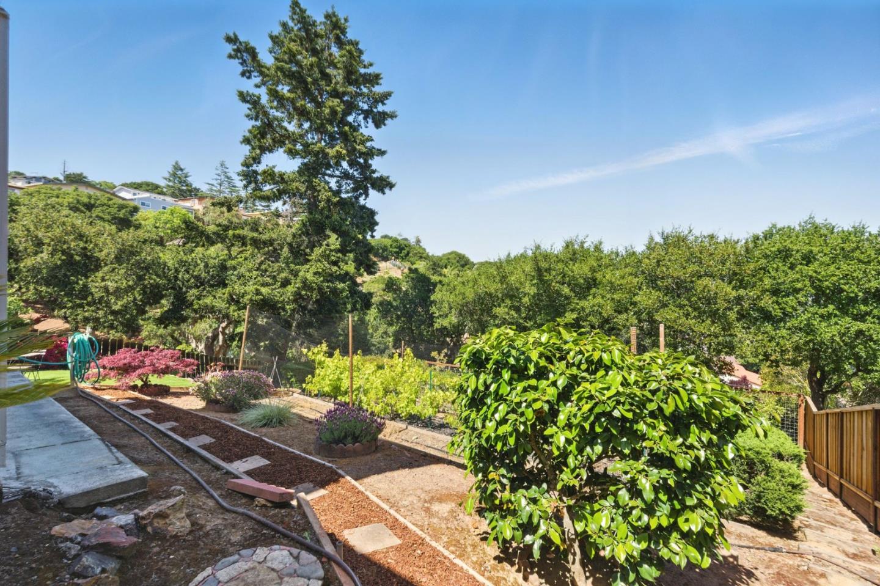
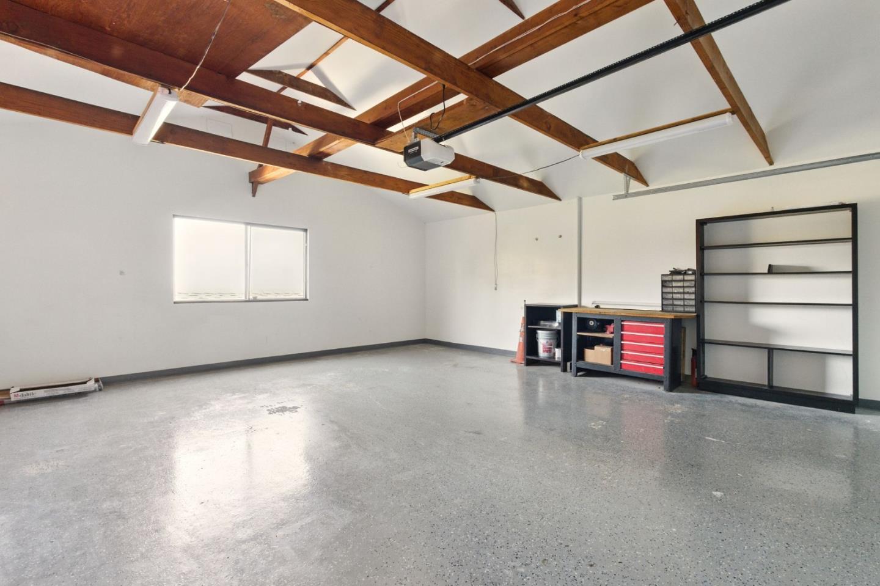
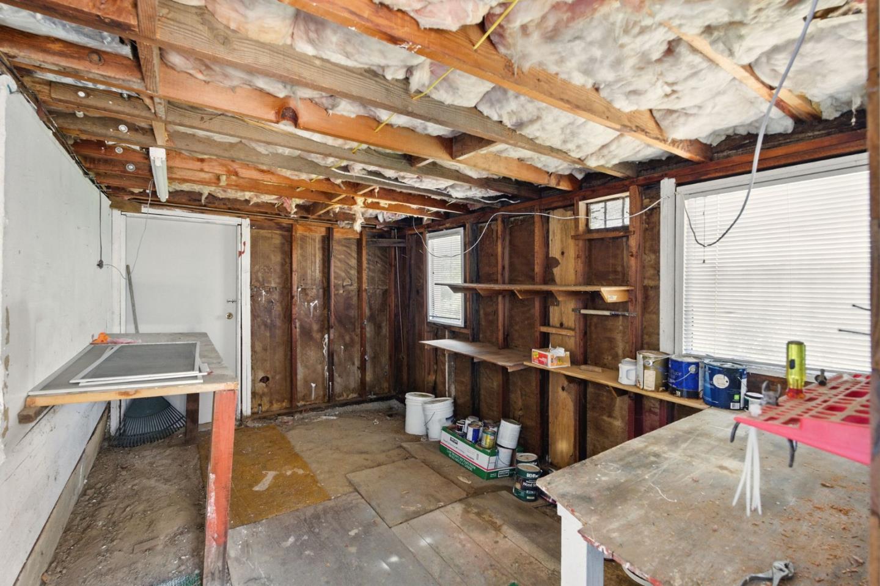
The versatile floor plan includes a bedroom with an ensuite bathroom, ideal for guests. The terraced backyard offers a private retreat for gardening, play, or quiet relaxation, while a small workshop and storage beneath the home provide additional functionality. A two-car attached garage, along with thoughtful upgrades including newer roof, flooring, furnace, EV charger, Nest thermostat and AC, further elevate the home's appeal. Add to all of this Belmont's outstanding schools! 2648 Ponce is the perfect blend of form, function, and fabulous!

Share Property

Location

2648 Ponce AVE, Belmont, CA 94002

Status

Sold

Date Sold

June 3, 2025
Nick Villanueva

Nick Villanueva

TITLE

Real Estate Agent

Property Amenities

Interior
Fireplace Wood Burning
Appliances Dishwasher, Garbage Disposal, Oven Range Gas, Refrigerator, Washer Dryer
Flooring Laminate, Other, Tile
Total Bedrooms: 3
Full Bathrooms: 2
Other Interior Features Vaulted Ceiling
Area & Lot
Total area 1,488 Sq.Ft.
Lot Area 6,812 Sq.Ft.
Living area 1,488 Sq.Ft.
MLS® ID ML82005212
Year Built 1938
School District SequoiaUnionHigh
View Description Bay
Type Residential
Status Sold
Exterior
Stories 1
Air conditioning Central Forced Air
Heat type Central Forced Air_Gas
Water Source Public
Garage Space 2.0
Sewer Public Sewer
Parking Attached Garage
Roof Composition
Utilities Public Utilities, Water Public
Finance
Sales Price $2,162,000

360 Virtual Tour

Take a tour of this property

Let’s Achieve Your Real Estate Goals

Partner with Nick Villanueva for expert guidance, trusted service, and results that matter.