Search

Leave a Message

Thank you for your message. I will be in touch with you shortly.

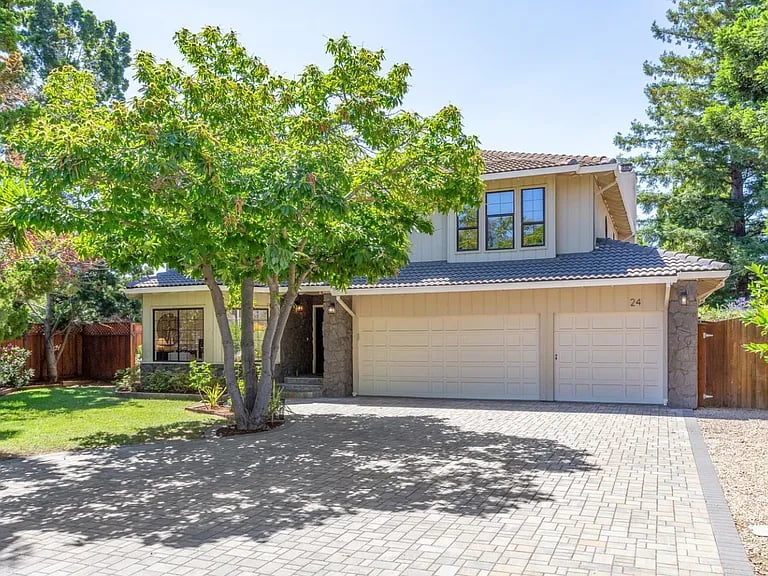
24 Del Monte Ave
$4,075,000

24 Del Monte Ave

5 Beds 4 Baths 3,112 Sq.Ft. 10,195 Sq.Ft.

Description

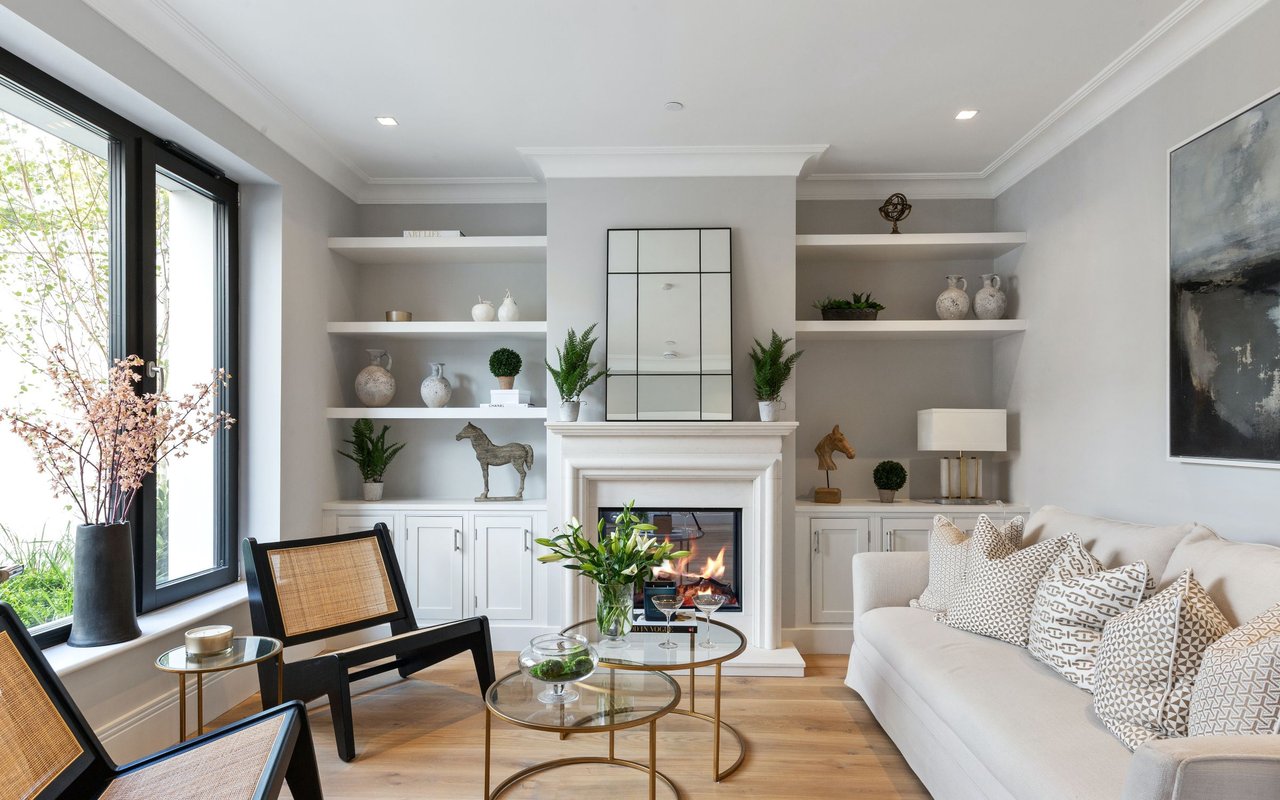
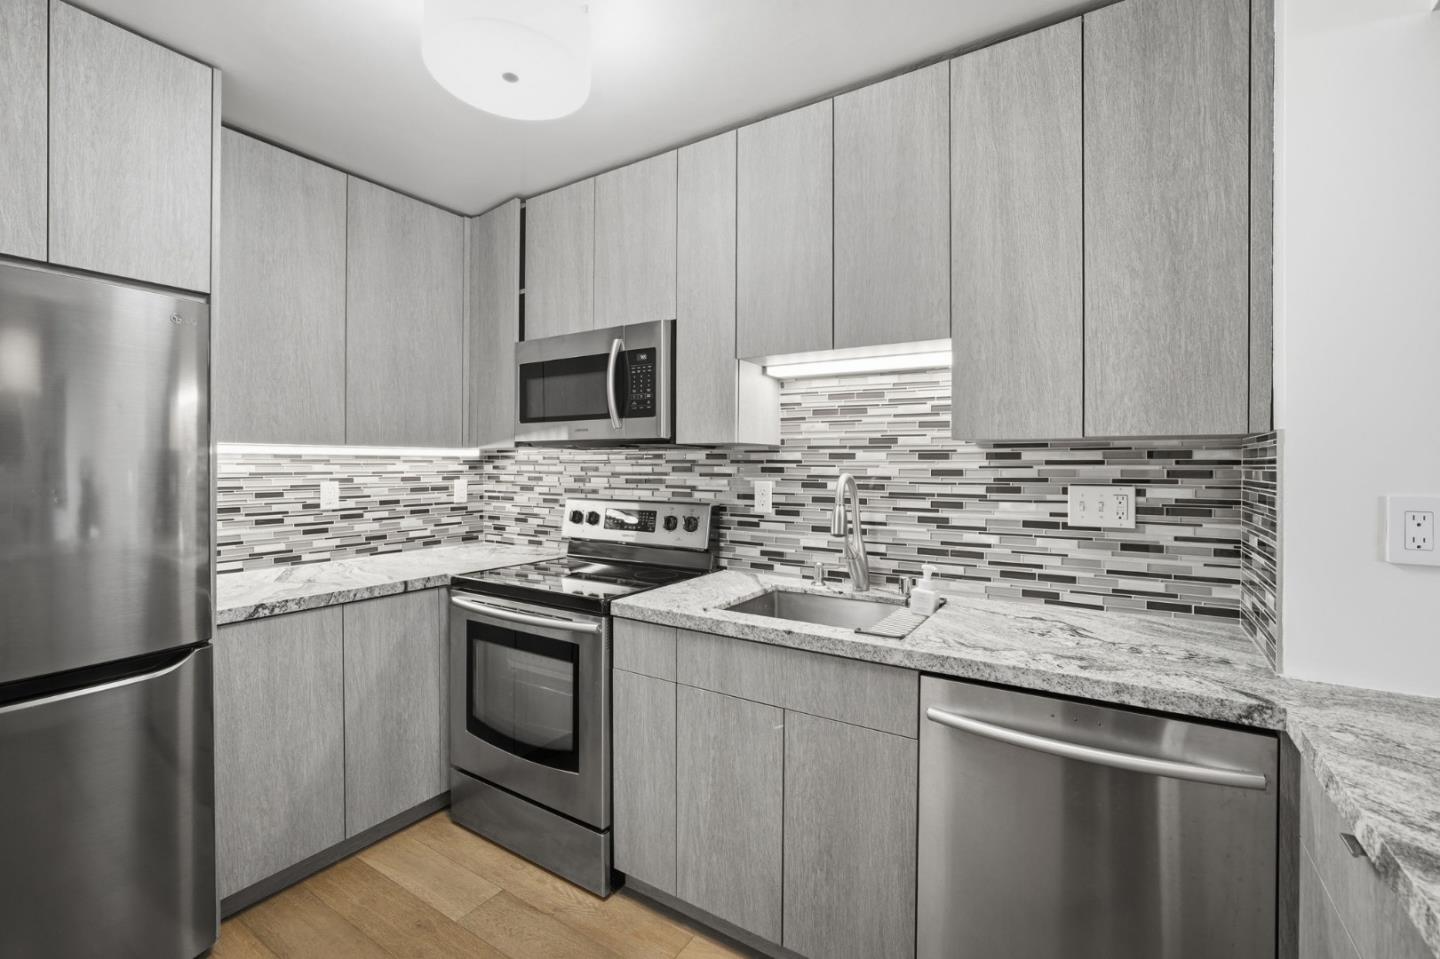
Sitting just steps from downtown Los Altos, this well-designed home offers generous living spaces perfect for entertaining on the main level, privately located upper-level bedrooms, and a verdant backyard. The living room has gorgeous parquet wood floors and a curved wall of front-facing windows for abundant natural light. Adjacent to the living room, the dining room has access to a lovely patio as well as the kitchen for easy entertaining. The eat-in kitchen offers deep granite countertops and has a large casual dining room with French doors to the yard. The family room opens out to the back deck and centers around a wood-burning fireplace. Upstairs, you have the primary suite with a large balcony, an additional bedroom suite, two well-sized bedrooms with high ceilings, and an additional front-facing bedroom. The backyard is perfectly shaded by mature trees and features a stretch of level lawn, a vast deck, and a fun treehouse. Approx 457 sq ft basement for extensive storage space. A fabulous North Los Altos lifestyle awaits, moments to wonderful shops and restaurants and top-rated schools!

Share Property

Location

24 Del Monte Avenue, Los Altos, CA 94022

Status

Sold

Date Sold

October 27, 2024
Nick Villanueva

Nick Villanueva

TITLE

Real Estate Agent

Property Amenities

Interior
Total Bedrooms: 5
Half Bathrooms: 1
Full Bathrooms: 3
Area & Lot
Lot Area 10,195 Sq.Ft.
Living area 3,112 Sq.Ft.
MLS® ID ML81975207
Year Built 1988
Type Residential
Status Sold
Finance
Sales Price $4,075,000

Let’s Achieve Your Real Estate Goals

Partner with Nick Villanueva for expert guidance, trusted service, and results that matter.