Nick Villanueva
Search
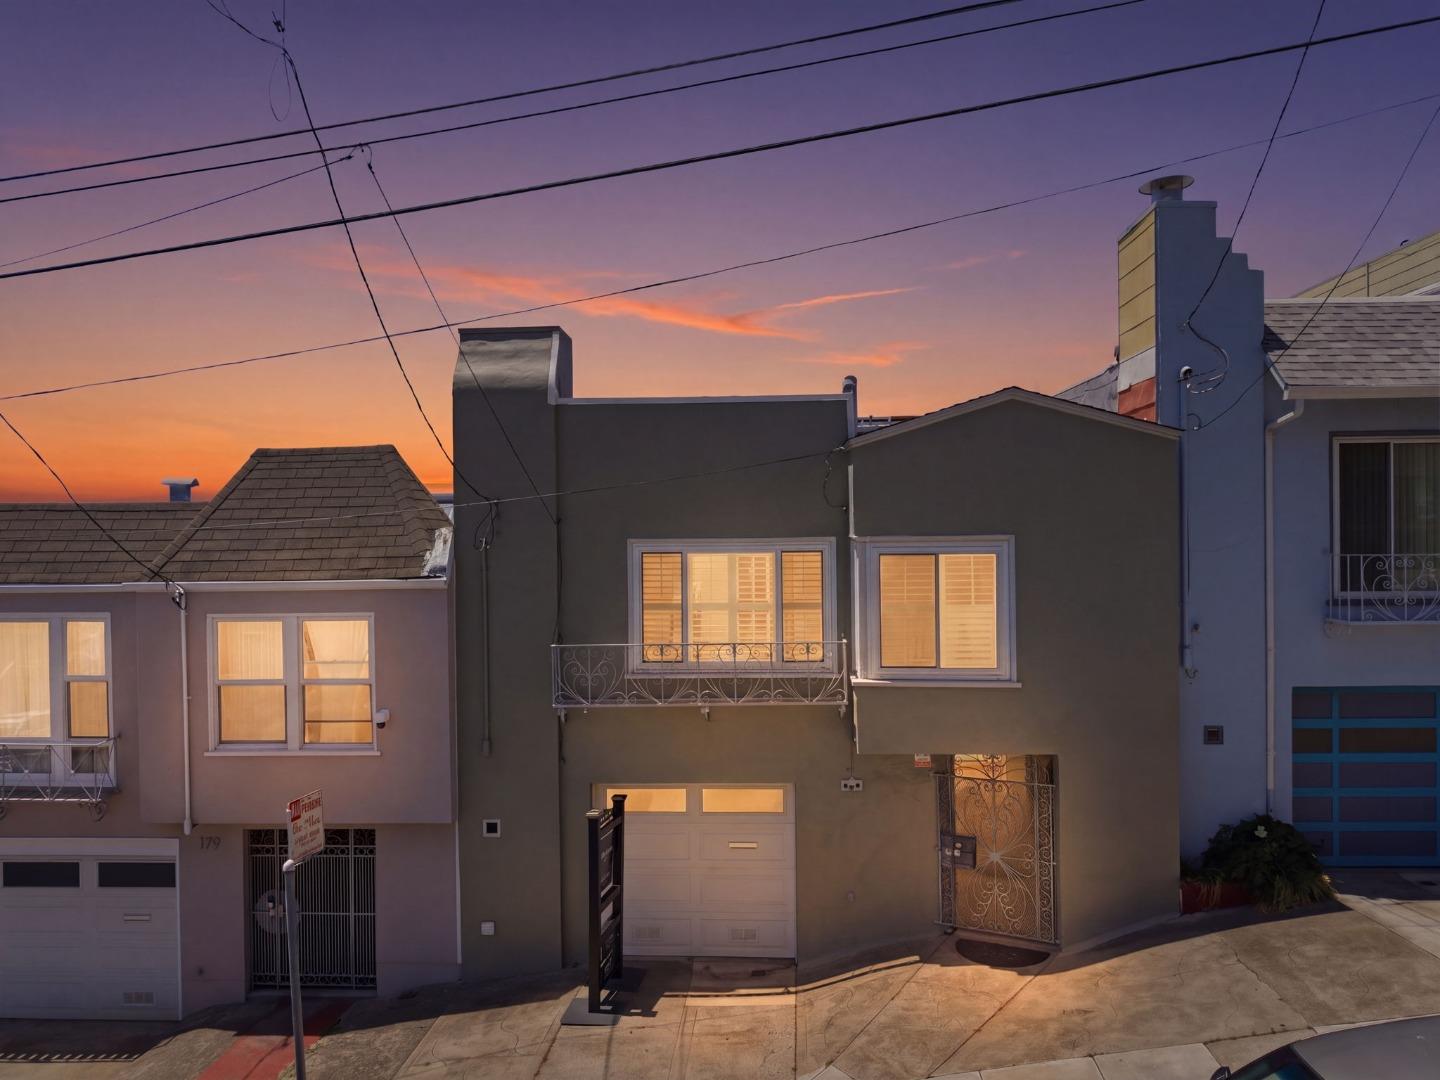
Dark gray urban home with a wrought-iron balcony and ornate gate at sunset.
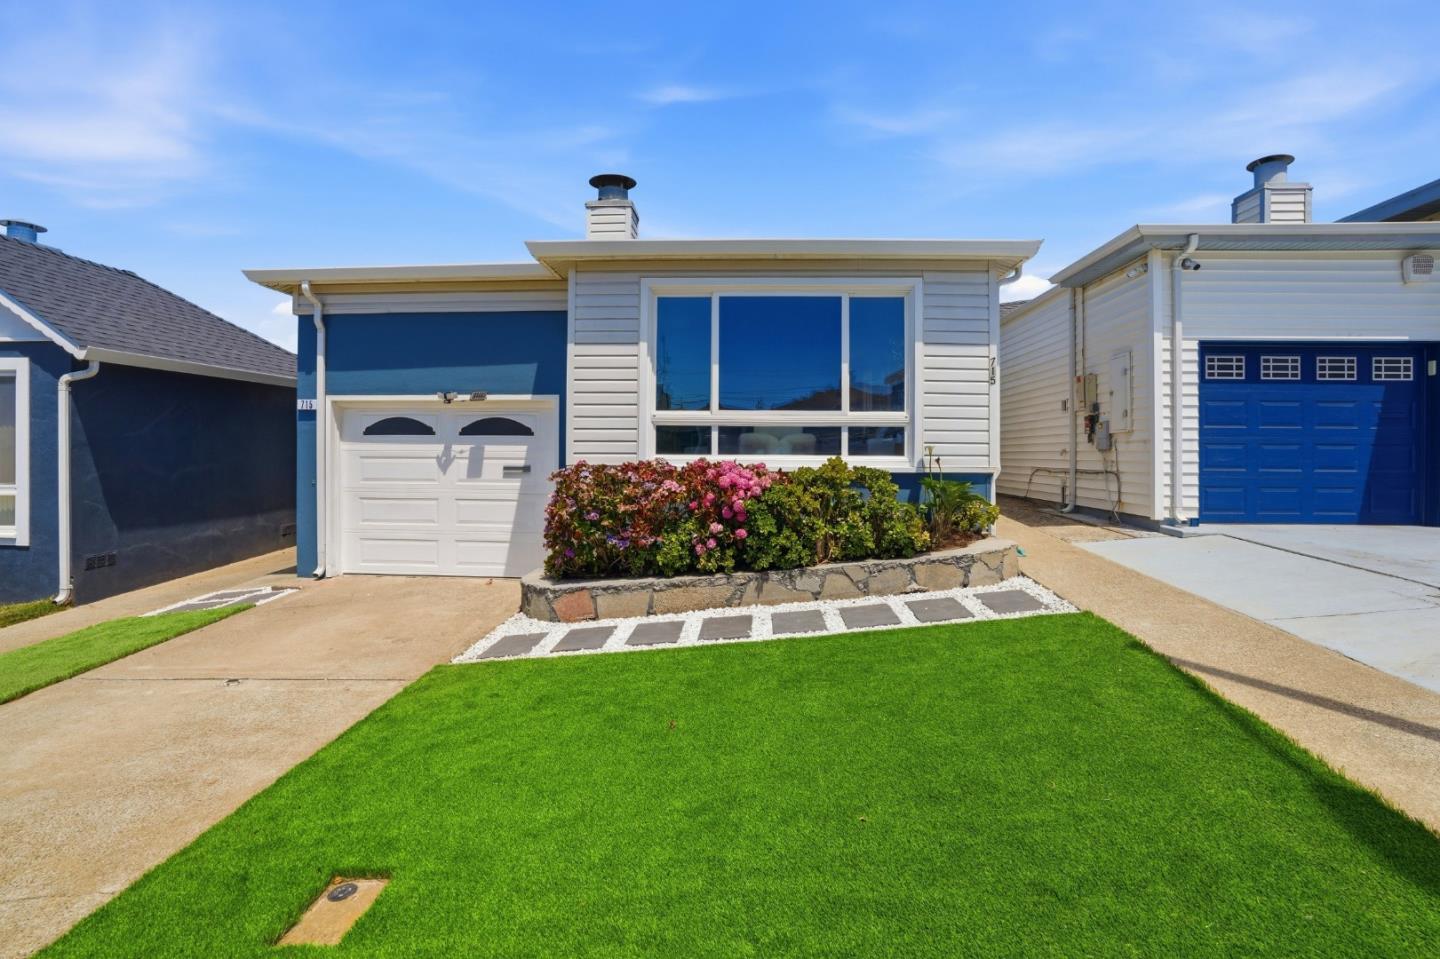
Gray San Francisco home with a garage, ornate entry gate, and small balcony on a steep street.
Green stucco home with an ornate metal entry gate, small balcony, and steep driveway.
Gray-green San Francisco home with an ornate balcony and metal entry gate.
Gray two-story home with a wrought-iron balcony and entry gate above a steep driveway.
Home entrance with an ornate white wrought-iron gate and the address 183.
Tiled interior passage with a low ceiling and stairs at the far end.
Tiled entryway with a white door, security gate, and small raised planter.
Entry hall with hardwood floors, white paneled door, and a small shelf with flowers.
Hallway opening to a living room with leather seating, plantation shutters, and hardwood floors.
Entryway with a white paneled front door and hardwood hallway leading to the living area.
Staged bedroom with gray-and-white bedding, hardwood floors, and open plantation shutters.
Bedroom with a blue quilted bed, hardwood floors, and a gold console table with a potted plant.
Bright bedroom with a large white-and-gray bed, hardwood floors, and open plantation shutters.
Bedroom with a gray quilted bed, dark accent chair, and framed floral artwork.
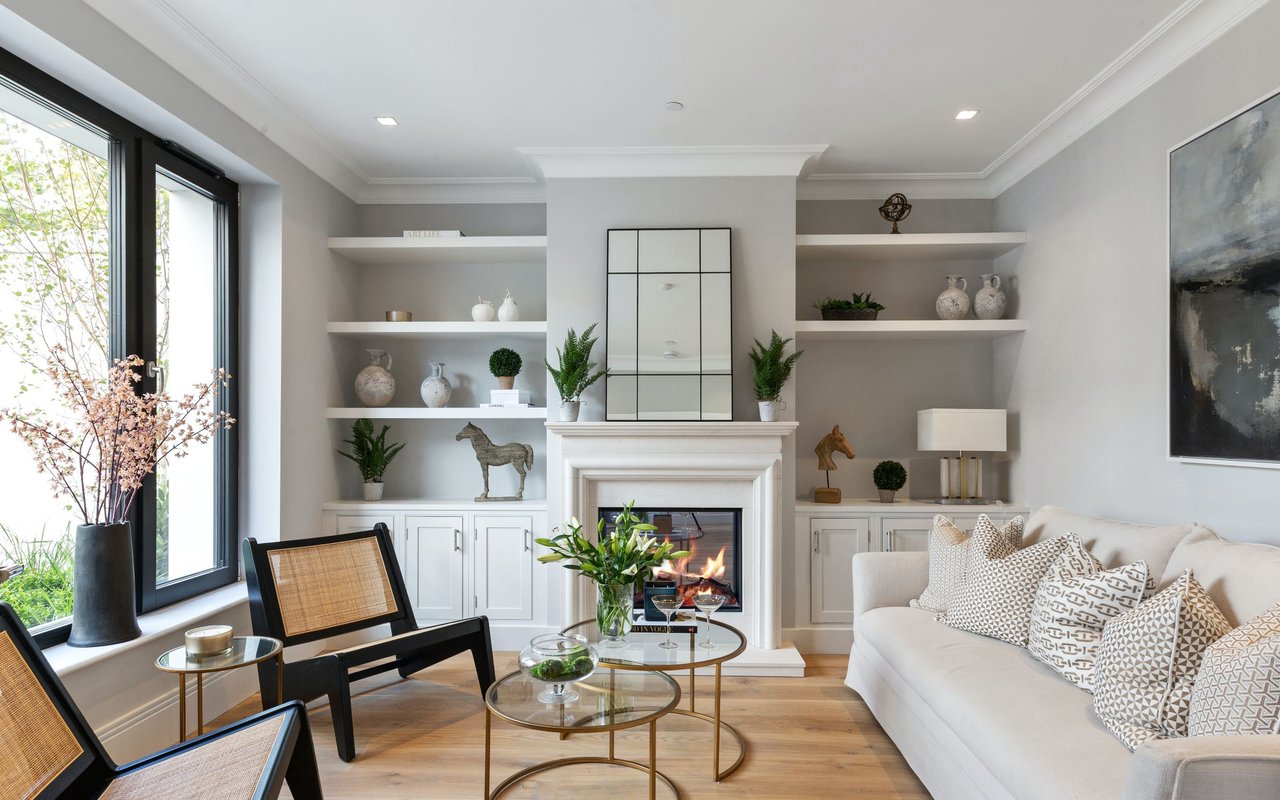
Staged living room with a fireplace, white sofa, burgundy chairs, and open shuttered windows.
Living room with a cream fireplace, hardwood floors, and brown leather chairs by shuttered windows.
Living room with brown seating and a wood console table, opening to a dining area.
Living room with a decorative fireplace, cream sofa, brown leather chairs, and hardwood floors.
Living room with a light sofa, brown ottoman, pale rug, and dark wood floors.
Furnished dining room with a dark table, crystal chandelier, and white plantation shutters.
Dining room with a dark wood table, crystal chandelier, and hardwood floors.
Dining room with a dark table and crystal chandelier, opening to a living room with a yellow fireplace.
Dining room with a dark wood table, crystal chandelier, and plantation shutters.
Kitchen with honey-colored cabinets, black countertops, and a stainless steel gas range.
Kitchen with honey-colored cabinets, black counters and backsplash, and a stainless steel gas range.
Kitchen with honey-colored cabinets, black countertops, stainless steel appliances, and a doorway to the dining area.
Kitchen with light wood cabinets, black counters, a double sink, and white refrigerator.
Bathroom with a glass-enclosed shower, pedestal sink, and bathtub.
Bathroom with a beige tiled tub surround, pedestal sink, toilet, and glass shower enclosure.
Kitchen with a white refrigerator, tiled floor, and adjoining entry door.
Interior with a refrigerator beneath the stairs and a tiled floor leading to a sitting area.
Living room with a white sofa, dark chaise lounge, tiled floor, and plantation-shuttered window.
Furnished bedroom with striped bedding, colorful accent pillows, white nightstands, and a shuttered window.
Bedroom with striped bedding, a dark sliding-door closet, tiled floor, and adjoining bathroom.
Bathroom with a gray vanity, bathtub, tiled shower surround, and framed botanical prints.
Garage with a washer and dryer, white storage cabinets, utility sink, and concrete floor.
Stone-paved patio with wicker chairs and a raised planter between neighboring buildings.
Enclosed stone patio with wicker seating, colorful cushions, planted area, and tall wooden fencing.
Home’s rear exterior with a fenced backyard, green lawn, garden beds, and steps to the back door.
Rear of a two-story home with a fenced yard, green lawn, and steps to the back door.
Rear of a light-sided home overlooking a small lawn and planted garden.
Backyard with a rectangular artificial-turf lawn, wooden privacy fencing, and a leafy shrub.
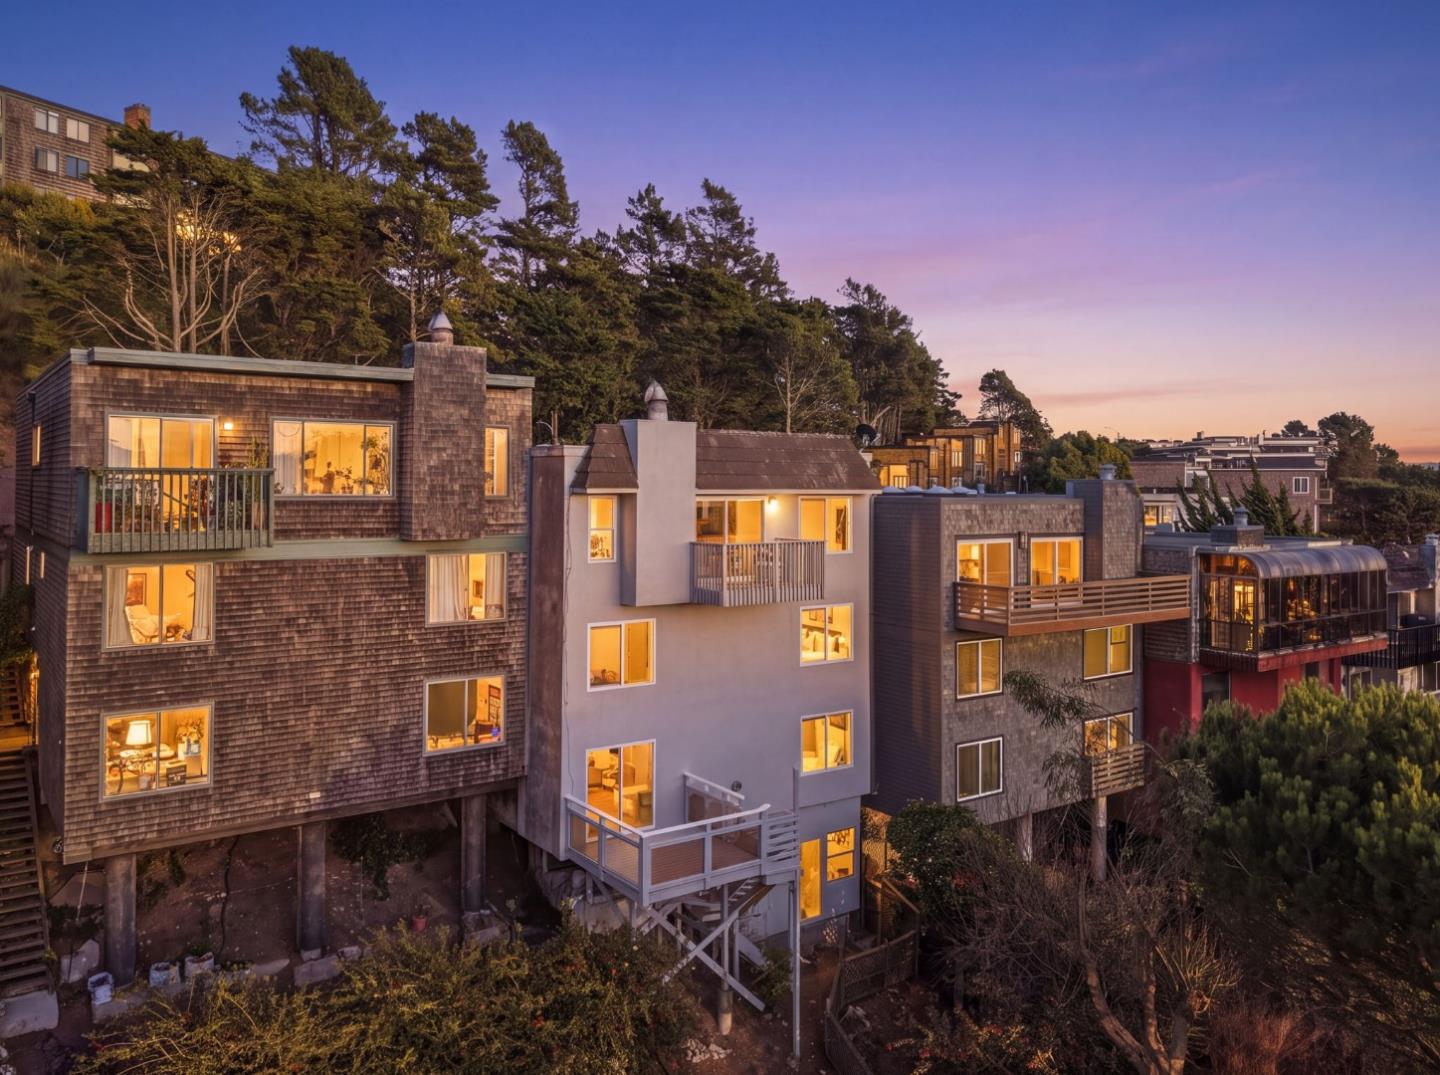
Aerial neighborhood view with colorful buildings and the ocean on the horizon.
Aerial view of flat-roofed buildings and rear yards beside a street with parked cars.
Floor plan showing a sitting room, bedroom, bath, hall, garage, room, and foyer with dimensions.
Two-floor plan showing room layouts for the first and second floors.
Floor plan of 183 Victoria Street showing two bedrooms, kitchen, living room, and dining room.
Two-story floor plan showing room layouts and dimensions for the first and second floors.
Floor plan showing a sitting room, bedroom, bath, hall, garage, room, and foyer.
Floor plan showing two bedrooms, a bath, living room, kitchen, dining room, and halls.
VIEW PHOTOS
$1,249,999

183 Victoria Street

3 Beds 2 Baths 1,639 Sq.Ft. 1,977.62 Sq.Ft.

Description

Welcome to this beautifully maintained 3-bedroom, 2-bath residence nestled in the desirable Ingleside Heights neighborhood of San Francisco. This inviting home features a thoughtful layout with two comfortable bedrooms and a full bath upstairs, allowing for privacy and convenience on the upper level. The ground-level suite, including a spacious bedroom and a full bath, is perfect for multi-generational living or can easily serve as a home office. Situated within walking distance to public transportation, both Balboa Park and Daly City BART stations are just a short drive away, making commuting a breeze. This property is an ideal blend of comfort, convenience, and charm. Dont miss your chance to make this gorgeous house your new home!

Share Property

Location

183 Victoria Street, San Francisco, CA 94132

Status

For Sale
Nick Villanueva

Nick Villanueva

TITLE

Real Estate Agent

Property Amenities

Interior
Fireplace Living Room
Total Bedrooms: 3
Full Bathrooms: 2
Area & Lot
Total area 1,639 Sq.Ft.
Lot Area 1,977.62 Sq.Ft.
Living area 1,639 Sq.Ft.
MLS® ID ML82048945
Year Built 1946
School District San Francisco Unified
Type Residential
Status For Sale
Exterior
Stories 1
Pool None
Air conditioning None
Heat type Forced Air, Central
Water Source Public
Garage Space 1.0
Sewer Public Sewer
Parking Attached
Roof Composition
Finance
Sales Price $1,249,999
Gray San Francisco home with a garage, ornate entry gate, and small balcony on a steep street.

Schedule a Showing

I would love to show you this beautiful property. Please select your preferred date and time below. I will be in touch shortly to confirm your appointment.

Schedule a Showing

I would love to show you this beautiful property. Please select your preferred date and time below. I will be in touch shortly to confirm your appointment.

Thank you for your interest in 183 Victoria Street, San Francisco, CA 94132. We are reviewing your request and will be in touch shortly!

Mortgage Calculator

Estimate your monthly mortgage payment, including the principal and interest, property taxes, and HOA. Adjust the values to generate a more accurate rate.

All estimates are provided for informational purposes only. Actual amounts may vary.
$0,000 Your Payment 20 15 65
$0,000 Your Payment

San Francisco

Let’s Achieve Your Real Estate Goals

Partner with Nick Villanueva for expert guidance, trusted service, and results that matter.